Showing posts with label new house. Show all posts

Thursday, March 6, 2014

Our House: Before and After

Hey y'all! How have ya been? I've decided to come out of hibernation! The weather, trying to find a house in a different state, having a house on the market, packing, moving, and unpacking took up most of my time. Hopefully you'll be seeing a lot more of me.

Today I'm sharing some before and after pictures from our Ohio house. Maybe I'm biased but it looks like a totally different house.

Keep in mind that we weren't there for long and it's far from "finished"...
 the pics are from the listings.


The front door opens into the living room...

 The dining room...


We gave the kitchen a facelift...just in time to move. Seriously. We "finished" the day we put the house on the market. I wish I had gotten better pictures. The day we put it on the market was the same day we left to go home for Christmas. When we got back, it was sold!
 We added cabinets to the left wall and where the refrigerator was on the right wall. The cabinets are Project Source Unfinished Cabinets from Lowe's painted in BM Dove White.
The cabinet hardware is from Home Depot.


  After much debate, we chose the Ikea numerar birch countertopWe Eric stained it with 2 coats of minwax dark walnut stain and then sealed it with 3 coats of Waterlox. The backsplash is actually thermoplastic made to look like old tin. It was pretty easy to put up- as in you can cut it with scissors and put up with adhesive.


 We widened the door to the dining room and exposed the brick!  I love exposed brick...I hate exposing it. It is a PAIN! The trim is also painted BM White Dove and the walls are SW Frostwork Silvermist.


Last, but not least, we added a deck! I love the southern cross detail! We were only able to use it for a few months before we froze!


Well, that's our Ohio house tour! Many of the projects were never completed...
 Let's see what we accomplish with our new house!

Thursday, January 24, 2013

Be Our Guest

Hello loves! I hope your week was great! 

And WARM.

Unlike mine.


We have some fun weekend plans. 
 We're painting our guest bedroom floor!
 
I'm thinking glossy white.


Ah! I can't wait. 
Eric is pumped too.


__________Anyway___________

When I brought you this post,
 I was looking for headboards for our guest room.

Even though this room won't be used a lot, 
I still want guests to feel comfortable.


I wanted to do something different in this room. 
It's a girly room. 
After all, there is a Man Cave across the hall:)
Here is the plan:


It's super small and there isn't a lot of usable wall space.
 You see, it was an attic at one time.
Everything most everything I picked is quite inexpensive. 
Yes, there are a lot of DIY's to tackle but I think it will be worth it!

Sure, there are many things that need to be added but
 I think it's a good starting point!


Like the look? Here are the sources:)


Check out other mood boards here:


 Happy weekend loves!


P.S. I have a great giveaway coming up! Details on the Mon

Tuesday, October 2, 2012

My Crafty Home Life: A Man Cave Design

Today I'm excited to share with y'all Linda's plan for Eric's Man Cave. You see Linda is a serial DIYer and if you haven't checked out her blog you should. She will make you want to get your crafty on. What better room to save money and do DIY projects than a man cave? 
 
_______________xoxo_______________

Hello High Cotton Style readers. I'm Linda, from the blog My Crafty Home Life


Fletcher is away on a top secret assignment. Actually, I'm not sure it is a secret at all...in fact, it is probably public knowledge? Well, regardless...I'm outing the information:

Fletcher is buying a home and joining many of us in the never-ending bank account draining, energy sucking land of HOME-OWNERSHIP! 


She has asked me to give you her my thoughts on a Man Cave for her boyfriend.


I will do this for her, but as usual, I am glad my husband does not know where I am today....because he is NEVER getting one in my our home.


Here is the photo of the room she sent me from the MLS


I am guessing that it is this portion of the upstairs. It is the obvious place, right?

That is the best I can do with blowing up the floor plan..sorry, but you get the drift. A 12 x 12 room with slanted ceilings on both walls, and a window at the back. 


Starting with the entrance to the hallway from the living area, I demolished the existing closet. 


Fletcher and Eric need more storage! Since she probably doesn't have a ton of cash lying around, I selected 2 of these Ikea closets. They will fit the 10 foot run perfectly.

A little hacking like adding some molding, better hardware, and bringing the bottom flush to the front, like I did with my Malm dressers....and this will look like a million bucks!

Now we move into the room. On the right and left side of the room, 
I would add bookshelves like these
Source
Apparently there are hardwood floors under the carpet...so, again...saving money

Paint them!
Source
A runner for the hall, and a solid high gloss color for the Man Cave
Add a cowhide rug
Next up, what would any Man Cave be without a television!

I am totally taking care of you, Mr. High Cotton Style..

Right here is where the television should go
If I calculated it right, you should be able to squeeze a 40" tv here....give or take. So, how about a pallet wall television mount
Source
The opposite window wall would get this treatment

Source
A couple of club chairs...and you're done. Or, he's done!

Good luck with your new home, Fletcher. I can't wait to see what you decide to do. If you lived closer, I would come and help you.

Monday, October 1, 2012

The Campbells: Kitchen Ideas

Today, Kistler is visiting from The Campbells to share a few ideas for my new kitchen! I'm so glad she is because I just love her style. 

In our dream world, we would open up an interior design store together. 
Too bad I'm in Ohio...one day, right?:)

She is the go to color girl in Florence and is pretty great at helping decorate too! If you need help, check her out at Carolina Supply House! They have some pretty awesome light fixtures too!

______________________xoxo_____________________
First, let me say that we miss Fletcher here in SC!!! We can't wait to have her back, Columbus
enjoy her because she is not staying :)!
For my guest post, I am going to share a  few of my favorite kitchens with you. I'll also share a few ideas that might work well in Fletcher's new digs 
(very cute btw).
This is one of my favorite kitchens, I actually based our kitchen off of this picture. Erika Powell of Urban Grace Interiors gets credit for this amazing kitchen and was so sweet to actually share her colors with me. I was 8 months preggo and pretty much desperate because everything in my house was turning light blue. This color can be tricky, but if you get it right...beautiful!
I love the look of a clean kitchen, always pretty but a little more fancy than functional.

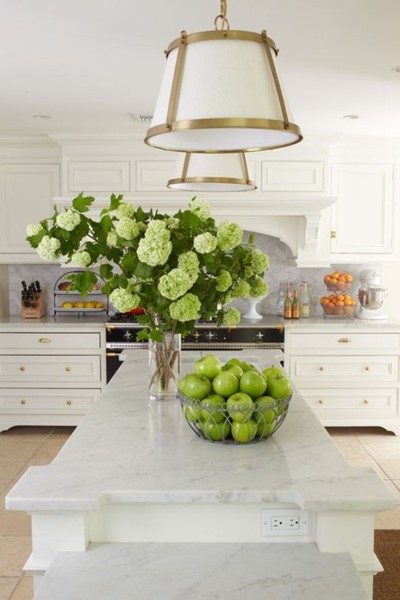
I think Fletcher should do an island and find a pretty pendant (or pendants) to go over. 

This goodman pendant is one
of my  favorites and one day WILL be in my house!
This second is understated yet clean and pretty. It would instantly add a little touch of modern (and update) to any room.
We love you Fletcher! xoxo

Monday, September 24, 2012

Drum Roll Please... and Guest Post Line Up!

Eric and I have a lunch date today. Not quite sure if we'll be eating though. We'll be CLOSING ON OUR HOUSE!!

So I have a confession to make. I'm sort of really weird about house keys.
 In that I don't like normal, little, regular ones.
 I like large chunky ones. 

 here
Weird, I know. 
Is it just me or do ya'll have a preference too? Shape, style color?
I'll be sure to let ya'll know the details of the keys we get:)


In other news....
Since I'll be pretty busy the next few days, I've lined up some greats Guest Posts for you. I'll be popping in every now and then and to announce the winner for the Pennington and Bailes GIVEAWAY! If you haven't entered, make sure you do!

The Line Up:

Make sure you stop back by over the next week or so to hear they're great ideas, tips, and thoughts!

Monday, September 10, 2012

The NEW House: A Shutter Delima

So we only have a couple of weeks left in this house!
Is house even an acceptable word for this place we're in? 
I think NOT!

Goodbye mancave hello pretty (who cares about pretty at this point)
FUNCTIONAL house (with a dishwasher I might add)
There are a ton of things that we want to do to the outside.
In a perfect world, I would paint.
That's just not in the budget right now.

I did find a cute little house that I'm using as inspiration

The color is pretty similar and I like the feel.


Here is the plan:

SHUTTERS

There are so many!
I've narrowed it down to two:

Louvered

Which one would you do?
I'm leaning towards one more than the other but want opinions!

Oh, and I want a new storm door too:)

By the way

See the cross in the door? (At the top)
According to Gullah traditions, the cross is supposed to 
keep bad spirits out of the home!

I want to paint the porch ceiling haint blue but I'm not sure that my 
neighbors up here would understand :)

 here

I think I'll be trading out the fans for heaters:)


Thursday, August 9, 2012

Sink or Swim: The Great Island Debate

So we are supposed to close at the end of September. I can't wait to get my hands on this space and start making it a home!

 I can already envision the kitchen. 


Well, I envision many kitchens. 
That's the problem
I just can't decide.

I do, however, know that an island is in store. 
The kitchen needs more counter space.  
And with the shape, an Island is the perfect solution. 


There are a few dilemmas to discuss:

 The Shape/Focus

I was thinking about doing one of these "x" islands:
(source)
 in lighter colors of course

Then I saw this shape
(source) 
and my heart started palpitating...and I was smitten.

 Issue 1:

Open or Closed?

You see, we won't be having a sink or appliances in it.
It will just be extra counter space and seating.

Open


or


Closed?

Decisions, decisions...

Designing an island is a lot trickier than I thought. 
Need input ladies...

So which will it be? Do you have experience designing islands? 
What do you think the best option is?